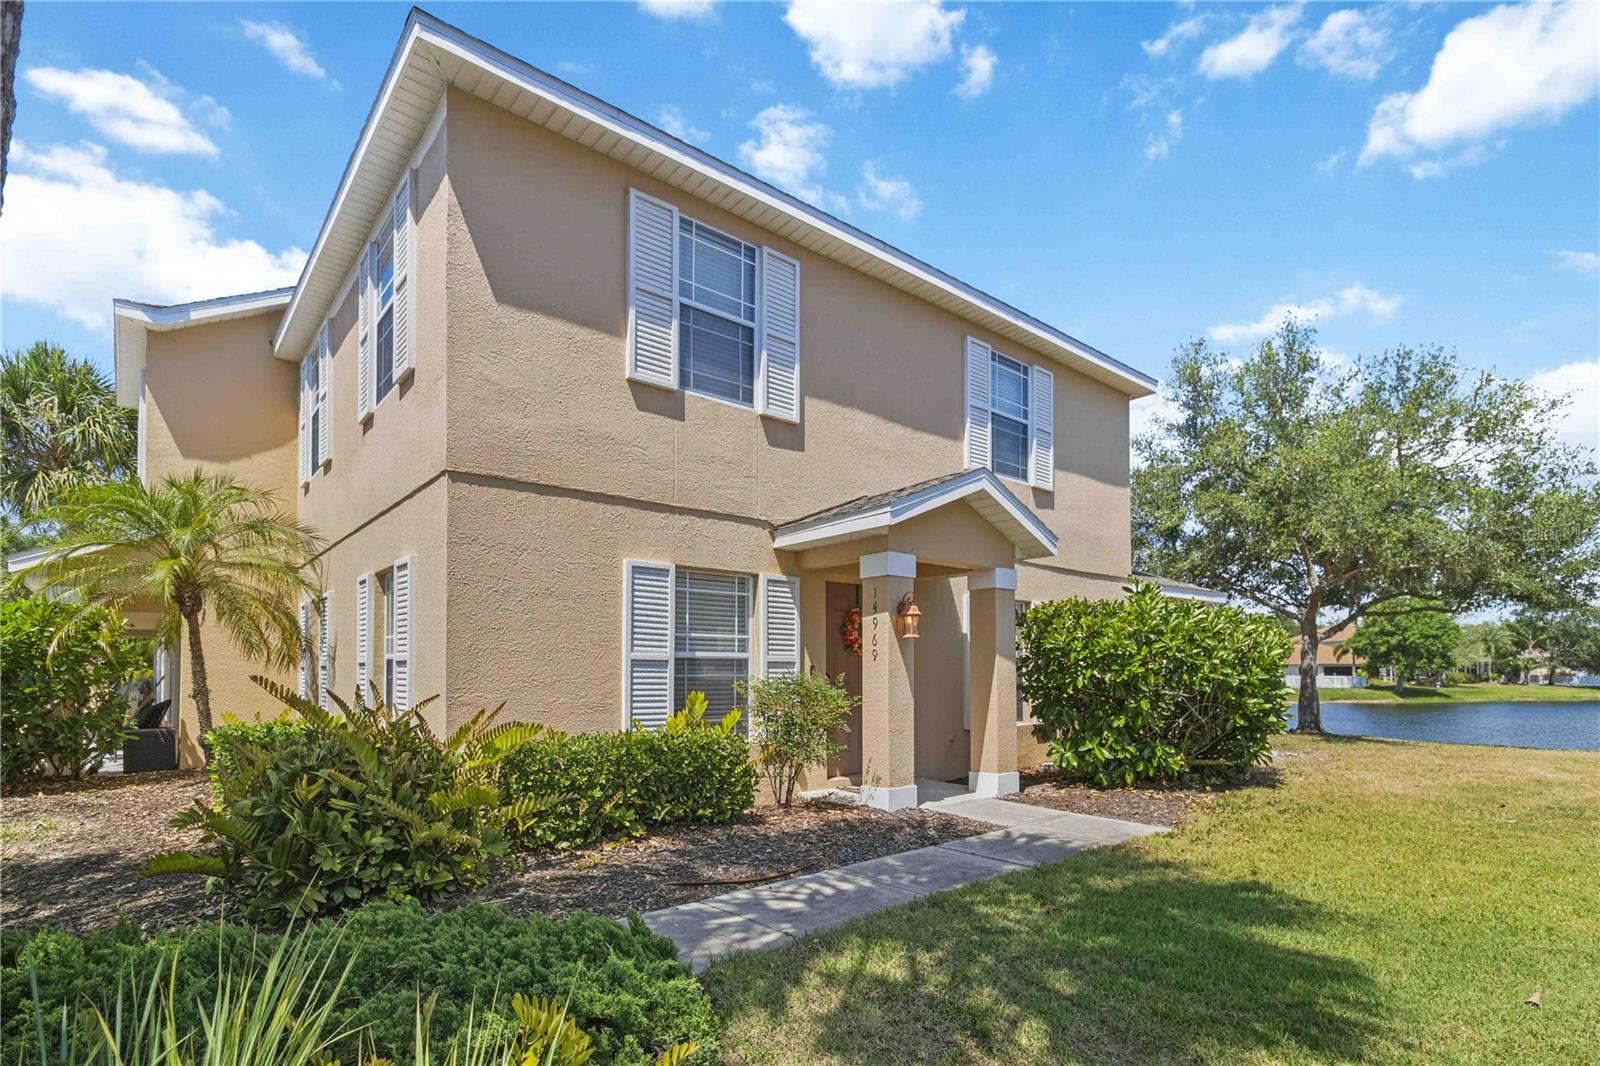
Two-story beige townhouse with white shutters and a covered entrance beside a pond.
Two-story beige home with white shutters, a covered entrance, and trimmed front shrubs.
Two-story stucco home with white shutters, hedges, and a sunny lawn.
Furnished entry room with a white front door, wood console cabinet, beige chair, and ceiling fan.
Living room with a pale sofa, wood-look floors, and a carpeted staircase.
Living room with a cream sofa, baby toys, wood-look floors, and a carpeted staircase.
Living room with a white sofa, television, ceiling fan, and staircase beside an open kitchen.
Furnished living room with a white sofa, wood-look floors, wall shelves, and a large vintage-style clock.
Furnished living room with a light sectional sofa, pale flooring, and large windows with blinds.
Living room with light wood-look floors, a large TV, beige seating, and windows with blinds.
Carpeted staircase beside an open kitchen with white cabinets and a stainless steel dishwasher.
Dining area with a long wooden table, white chairs, and water visible through sliding glass doors.
Kitchen with stainless steel appliances and a wood dining table overlooking the lake.
Kitchen and dining area with white cabinets, stainless steel appliances, and a large dark wood table.
Dining area with white kitchen cabinets and a long dark wood table surrounded by white chairs.
Dining area with white cabinetry, a wooden table, and chairs beside a sliding glass door.
Kitchen and dining area with white cabinetry, a farmhouse table, and wood-look flooring.
Kitchen with white cabinets, dark countertops, stainless steel appliances, and a window above the sink.
Kitchen with white cabinets, stainless steel appliances, dark counters, and wood-look tile flooring.
Laundry room with a white washer and dryer, wire shelving, and storage beneath a sloped ceiling.
Staged bedroom with a white upholstered bed, neutral pillows, two windows, and a large leaning mirror.
Bedroom with a white bed, tufted headboard, matching bedside tables, and a large full-length mirror.
Furnished bedroom with a white bed, gray walls, pale wood furniture, and a ceiling fan.
Bathroom with a wood vanity, white tub and toilet, and a patterned shower curtain.
Walk-in closet with clothes on three sides and a small drawer unit beneath upper shelving.
Bathroom with a wood vanity, white sink, toilet, and tub-shower behind a white curtain.
Nursery with a wooden crib, dresser, white rocking chair, and country-themed wall sign.
Organized built-in closet with white shelving, hanging clothes, baskets, and a letter board welcoming Maverick home.
Nursery with a wooden crib, white glider, and children’s book rack beside a sunlit window.
Bedroom with a white metal daybed, pale green floral bedding, and a window with white blinds.
Bedroom with a white metal daybed, botanical bedding, and a window with white blinds.
Covered patio with a woven chair, sliding glass door, and gravel landscaping beside shrubs.
Covered patio with a beige door, sliding glass doors, and a dark woven chair.
Screened patio overlooking a lake, with a large shade tree and grassy shoreline.
Screened lanai overlooking a lake, with mature trees and neighboring homes across the water.
Backyard with mature oak trees and a pond beside the home.
Rear exterior of attached two-story homes with screened patios and hedges.
Rear exterior of a beige two-story townhouse with patio extensions and sliding glass doors.
Rear of a beige two-story home with a screened patio, chairs, and a hedge beside the lawn.
Attached home beside a lake, with a grassy lawn, mature trees, and a small patio.
Neighborhood pond framed by mature trees, with homes across the water.
VIEW PHOTOS
Courtesy of KW SUNCOAST, Theresa DiNapoli  Listing Contact: 941-792-2000 
$255,000

14969 AMBERJACK TER #14969

3 Beds 3 Baths 1,343 Sq.Ft. 2.58 Acres

Description

Welcome to Greenbrook Village, one of Lakewood Ranch's most sought-after communities, where comfort, convenience, and value come together. This beautifully maintained 3-bedroom, 2.5-bath end-unit condominium offers the perfect blend of low-maintenance living and an exceptional location.

Step inside to an inviting, light-filled floor plan with abundant windows that showcase the advantages of an end unit. The spacious living and dining areas flow seamlessly into the well-appointed kitchen, featuring granite countertops, newer appliances, and generous cabinet storage--ideal for everyday living and entertaining alike. Recent updates include laminate flooring, a new roof and exterior paint (2022), providing added peace of mind and modern appeal, additional added cabinets with storage and counter space.

Upstairs, the spacious primary suite offers a walk-in closet and private en-suite bath, while two additional bedrooms provide flexibility for family, guests, or a home office. Select furnishings are included with the sale, offering added value and making this an even more convenient move-in-ready opportunity.

Enjoy your morning coffee or unwind in the evening on the private patio overlooking peaceful green space. Additional features include an interior laundry area with a new full-size washer and dryer and ample storage throughout.

Greenbrook Adventure Park includes a newly rebuilt pavilion, along with its playgrounds, sports fields, dog parks, inline skating rink, and miles of walking trails, all while being just minutes from Lakewood Ranch Main Street, Waterside Place, top-rated schools, shopping, dining, medical facilities, and I-75, providing easy access to Sarasota, Bradenton, and the Gulf Coast's world-famous beaches.
HOA covers basic cable/wifi, water/sewer, garbage collection, pest control, grounds/pool maintenance, reserve funds, and building insurance.

Share Property

Location

14969 AMBERJACK TER #14969, BRADENTON, FL 34202

Status

For Sale
Theresa DiNapoli

Theresa DiNapoli

TITLE

Sales Associate

Property Amenities

Interior
Laundry room In Kitchen, Inside
Appliances Dishwasher, Disposal, Dryer, Electric Water Heater, Microwave, Range, Refrigerator, Washer
Flooring Carpet, Vinyl
Total Bedrooms: 3
Half Bathrooms: 1
Full Bathrooms: 2
Other Interior Features Ceiling Fans(s), Eat-in Kitchen, Stone Counters, Thermostat, Walk-In Closet(s), Window Treatments
Area & Lot
Total area 1,464 Sq.Ft.
Lot Area 2.58 Acres
Living area 1,343 Sq.Ft.
MLS® ID A4699594
Year Built 2006
High School Lakewood Ranch High
Middle School Nolan Middle
Elementary School McNeal Elementary
View Description Water
Type Condo
Status For Sale
Exterior
Stories 2
Air conditioning Central Air
Heat type Electric
Water Source Public
Sewer Public Sewer
Lot Features Corner Lot
Roof Shingle
Utilities Cable Connected, Electricity Connected, Sewer Connected, Underground Utilities, Water Connected
Finance
Sales Price $255,000
HOA Fees $458 monthly
Real Estate Tax $4,003 yearly
Two-story beige home with white shutters, a covered entrance, and trimmed front shrubs.

360 Virtual Tour

Take a tour of this property
Two-story beige home with white shutters, a covered entrance, and trimmed front shrubs.

Schedule a Showing

I would love to show you my beautiful property. Please select your preferred date and time below. I will be in touch shortly to confirm your appointment.

Schedule a Showing

I would love to show you my beautiful property. Please select your preferred date and time below. I will be in touch shortly to confirm your appointment.
Thank you for your interest in 14969 AMBERJACK TER #14969, BRADENTON, FL 34202. We are reviewing your request and will be in touch shortly!

Greenbrook

Mortgage Calculator

Estimate your monthly mortgage payment, including the principal and interest, property taxes, and HOA. Adjust the values to generate a more accurate rate.
All estimates are provided for informational purposes only. Actual amounts may vary.
$0,000 Your Payment 20 15 65
$0,000 Your Payment

Work With Theresa DiNapoli

Theresa DiNapoli is a Lakewood Ranch REALTOR® specializing in golf, lifestyle, and relocation communities throughout Sarasota and Manatee counties. With a strong financial background, local market knowledge, and an eye for staging, she helps buyers and sellers understand their options, negotiate confidently, and navigate every step with transparency and personal guidance. Whether you are buying, selling, or coordinating both, Theresa will help you create a clear strategy—and start living your best life in Florida.