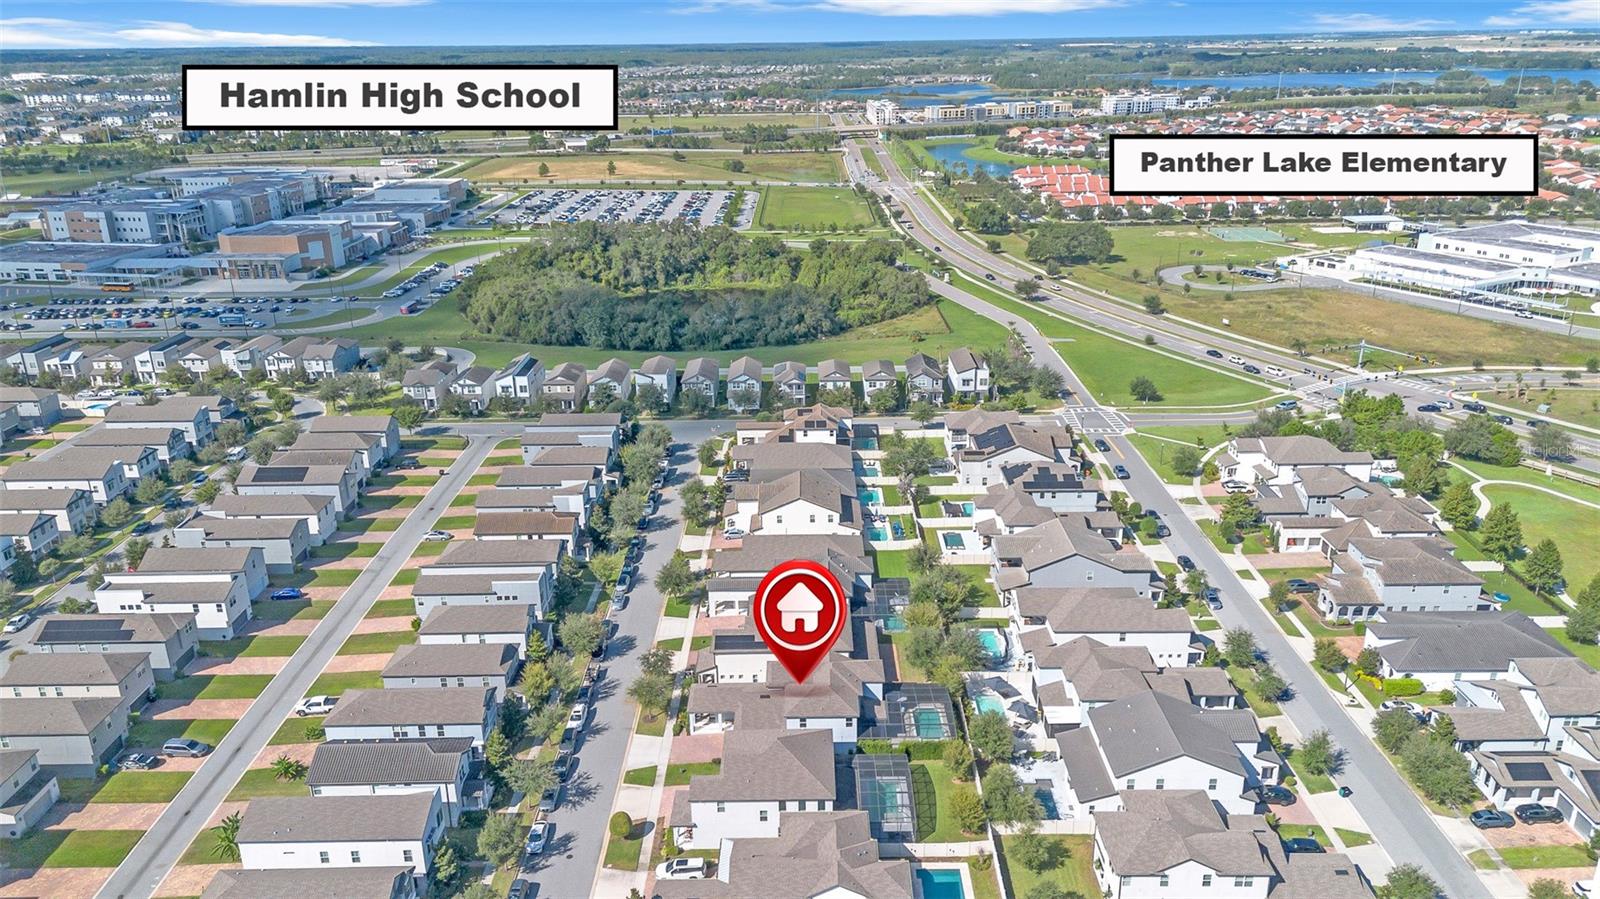
Property photo 1
Property photo 2
Property photo 3
Property photo 4
Property photo 5
5 Beds
4 Baths
2,935 sqft

$835,000

15023 GUAVA BAY DR, WINTER GARDEN FL, 34787

Price per sqft$284.50
Built in2021
Property size2,935 sqft
Property typeResidential
Courtesy of WRA BUSINESS & REAL ESTATE, Damaris Beard  Listing Contact: 407-512-1008

Overview

Active

Listed Oct 22, 2026

Updated 40h ago

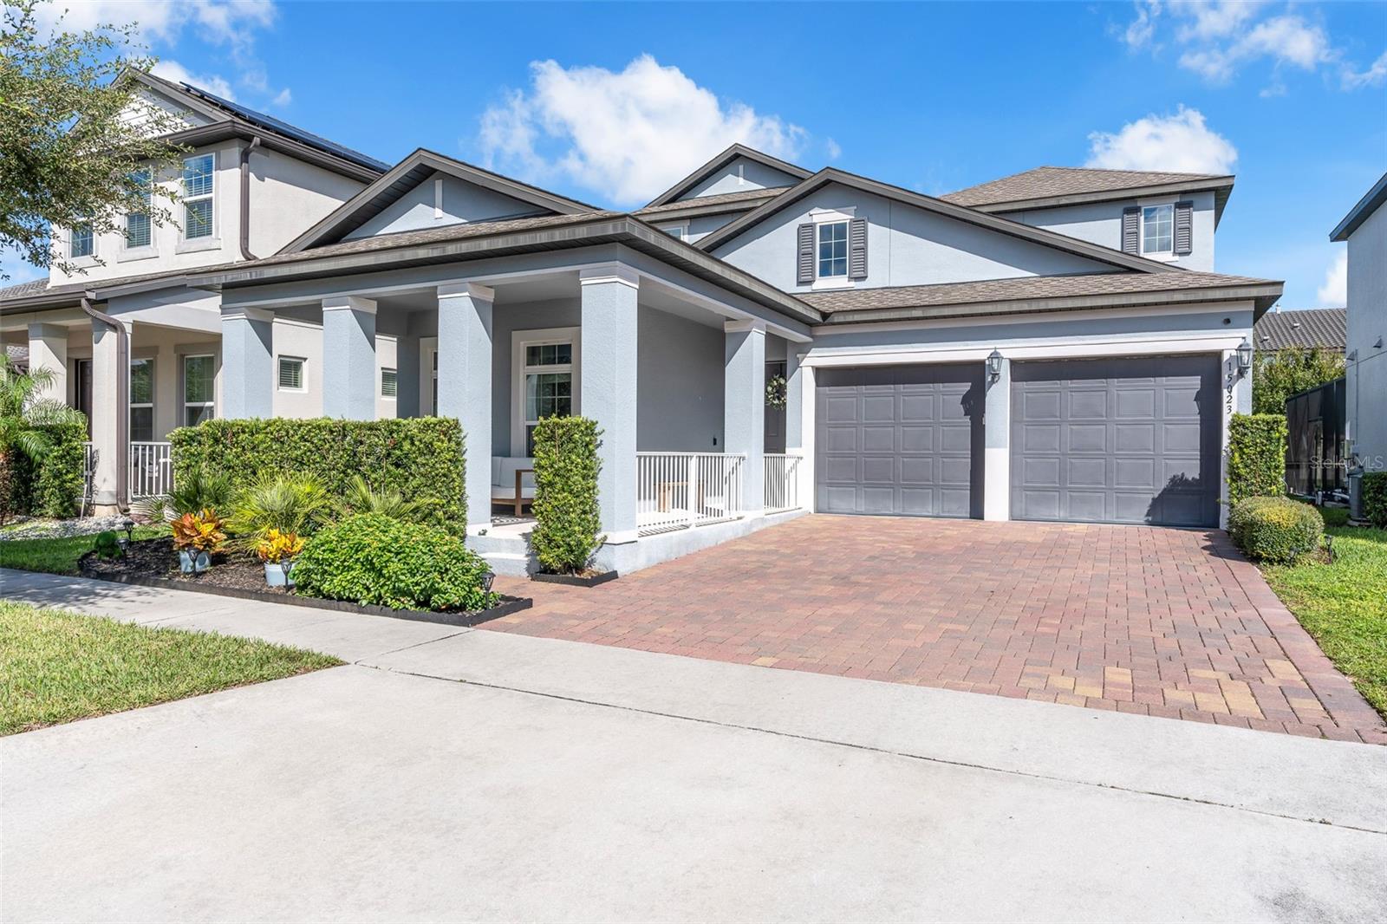
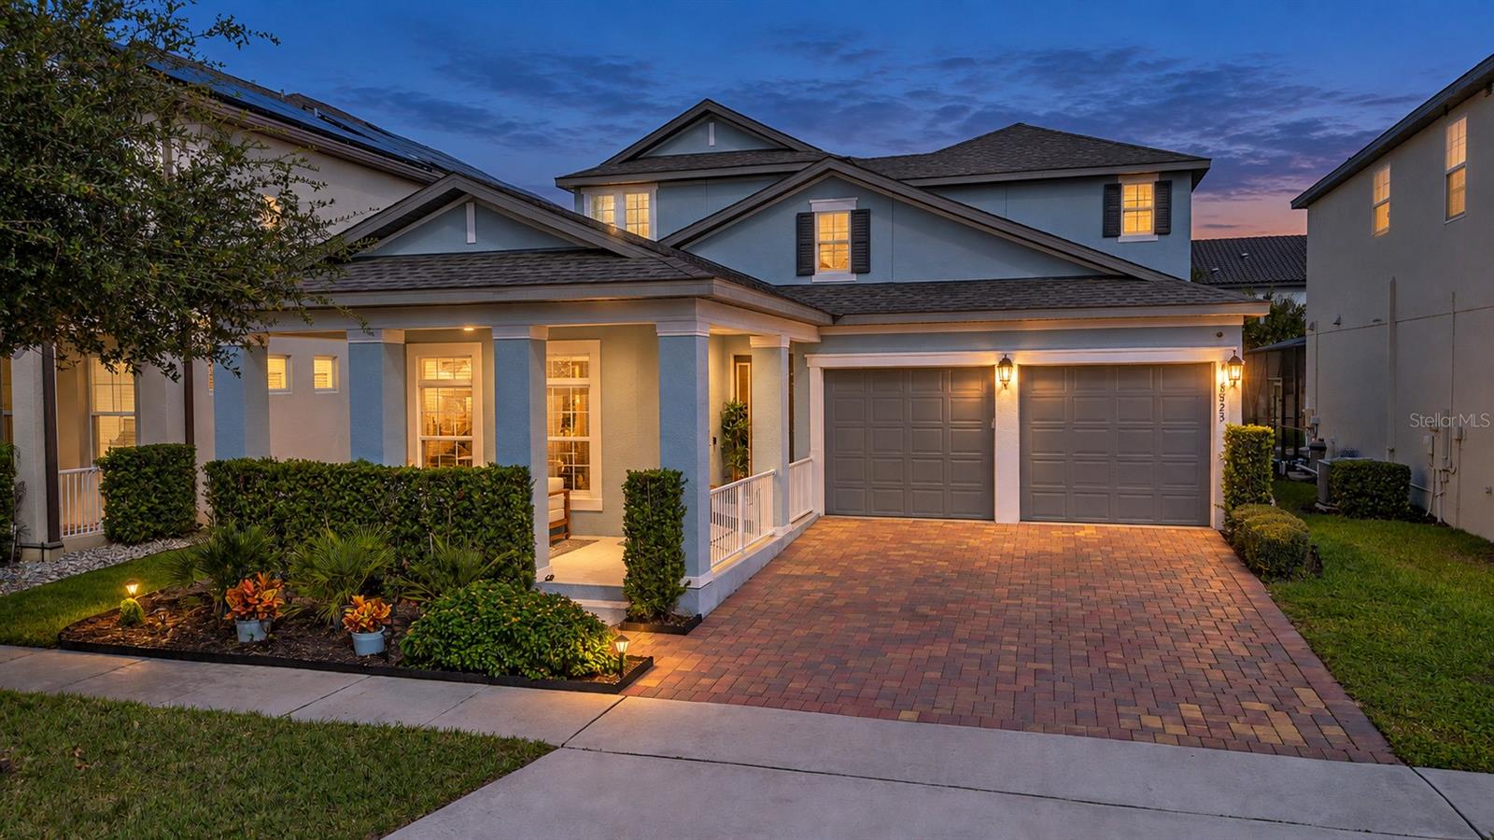
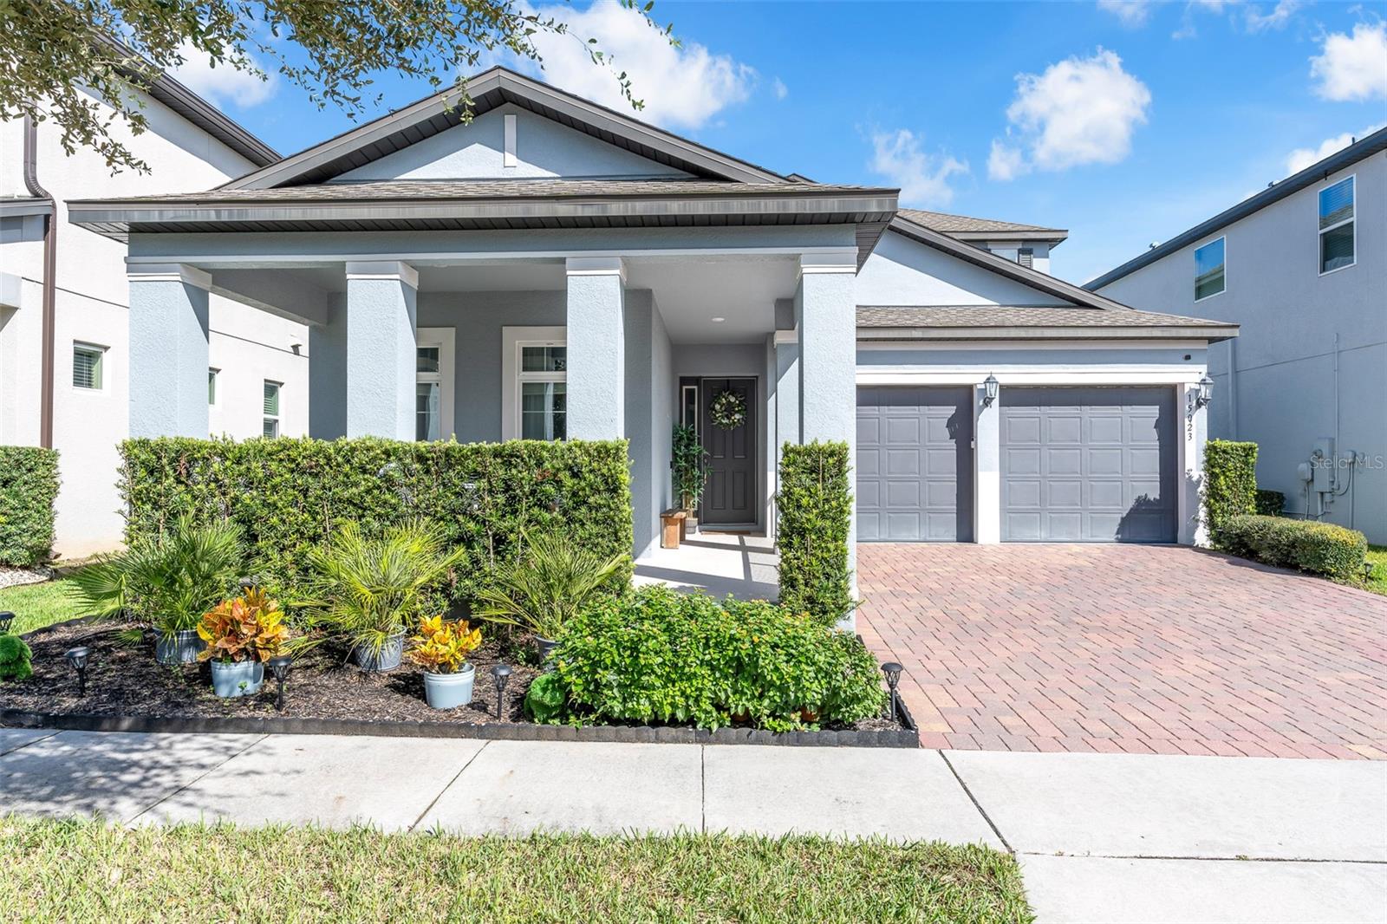
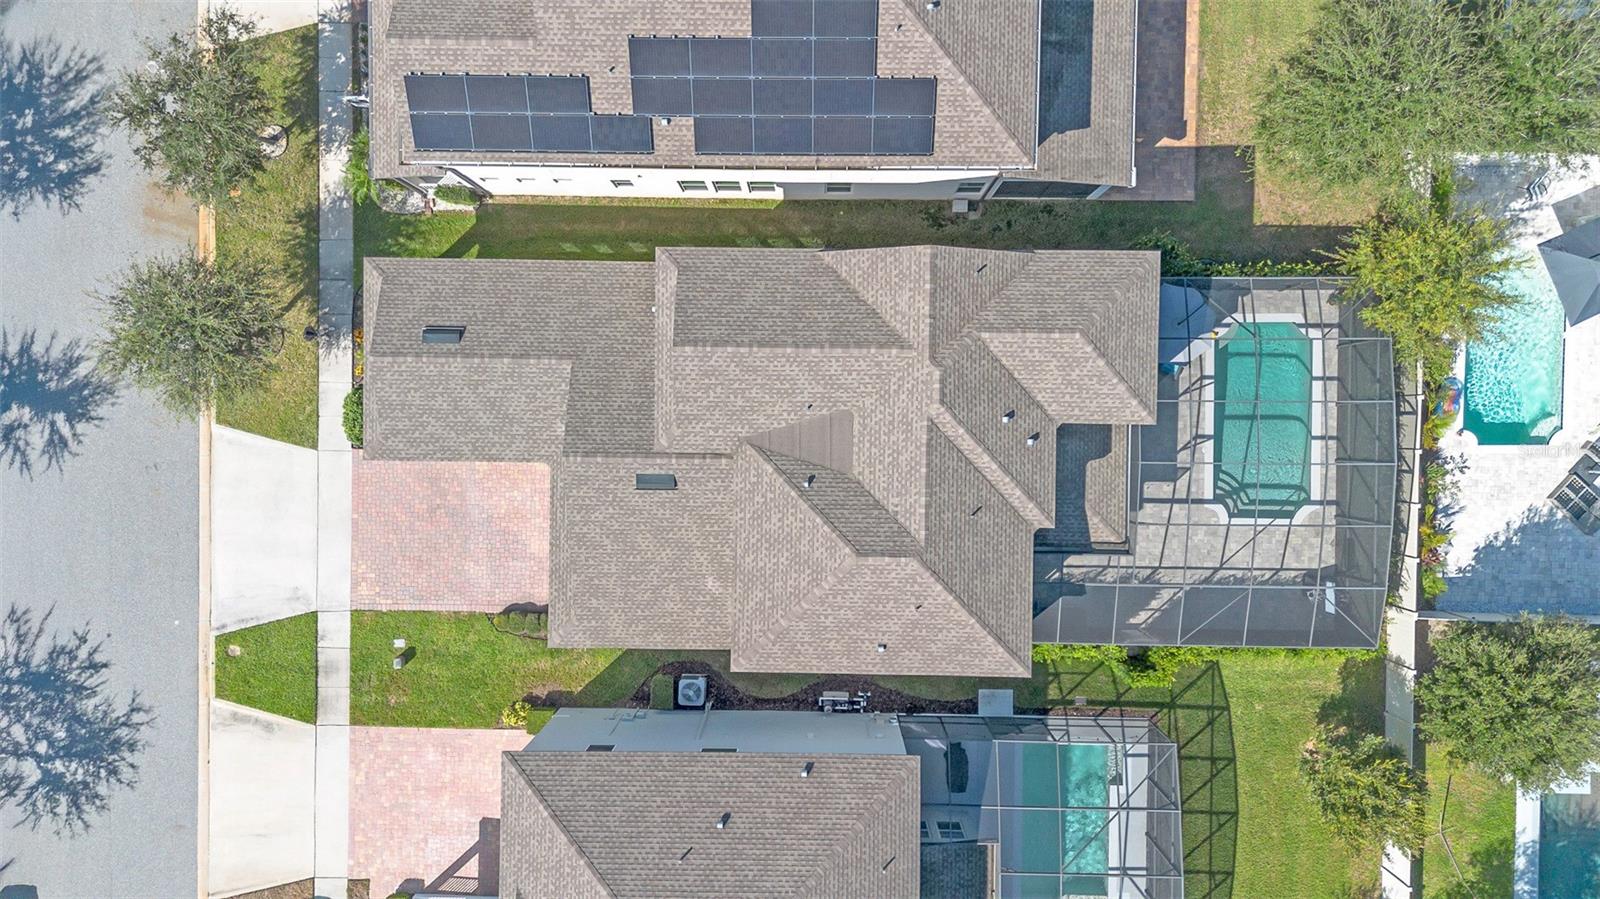
Welcome to this beautifully 2021-built home offering 4 bedrooms, 3.5 bathrooms, and versatile living spaces designed for modern Florida living! The first floor features tile flooring, a dedicated den ideal for a formal dining room, home office, or playroom, a welcoming family room, and a guest suite. Upstairs, a spacious bonus room provides additional flexibility for a media room, game room, or secondary living area. Step outside to your private, screened-in, heated swimming pool and covered lanai, perfect for relaxing, entertaining, and enjoying Florida’s year-round outdoor lifestyle with a view of Disney fireworks on your backyard. Additional highlights include a 2-car garage with epoxy flooring, an Universal EV charger, and an outdoor summer kitchen. Located in a growing Central Florida area, this home offers an opportunity to enjoy today’s lifestyle while keeping an eye on the area’s future development, including planned residential, commercial, and infrastructure projects that continue to shape the region. Conveniently located near the SR 429 exit toward Tampa, this home in the desirable Watermark community offers easy access to major roadways and every convenience. Across the street is the highly regarded Panther Lake Elementary with the HorizonWest High School right next door, walking distance. Enjoy the proximity with the The Mark, that features a pharmacy, gas station, Starbucks, and restaurants only a mile way. Nearby is the Hamlin Town Center's shopping, dinning, entertainment, brand new Library,and the nearby parks and recreational amenities. This property offers a wonderful combination of convenience, lifestyle, and accessibility.

$5,555/mo

Est. mortgage payment based on a $835,000 home price.

All estimates are provided by Luxury Presence for informational purposes only. Actual amounts may vary.

Additional information

MLS® ID
O6451631

Interior Features

Bedrooms
5
Bathrooms
4
Cooling
Yes
Heating
Yes
Basement
No

Exterior Features

Lot Size
0.14 Acres

Other Property Details

Taxes
$11,360
Tax Frequency
Annually
Association Fee Frequency
Monthly
Garage
Yes
Municipality
24
Pets Allowed
Yes
Pool
Yes
55+/Senior Community
No

Listings courtesy of Stellar MLS as distributed by MLS GRID

All information deemed reliable but not guaranteed and should be independently verified. All properties are subject to prior sale, change or withdrawal. Neither listing broker(s) nor Theresa DiNapoli shall be responsible for any typographical errors, misinformation, misprints and shall be held totally harmless. Properties displayed may be listed or sold by various participants in the MLS. 

Based on information submitted to the MLS GRID as of 6:31 PM UTC on 10/25/2026. All data is obtained from various sources and may not have been verified by broker or MLS GRID. Supplied Open House Information is subject to change without notice. All information should be independently reviewed and verified for accuracy. Properties may or may not be listed by the office/agent presenting the information.

©2026 Stellar MLS . All rights reserved.

DMCA Notice

Powered by Luxury Presence